
6 Min Read
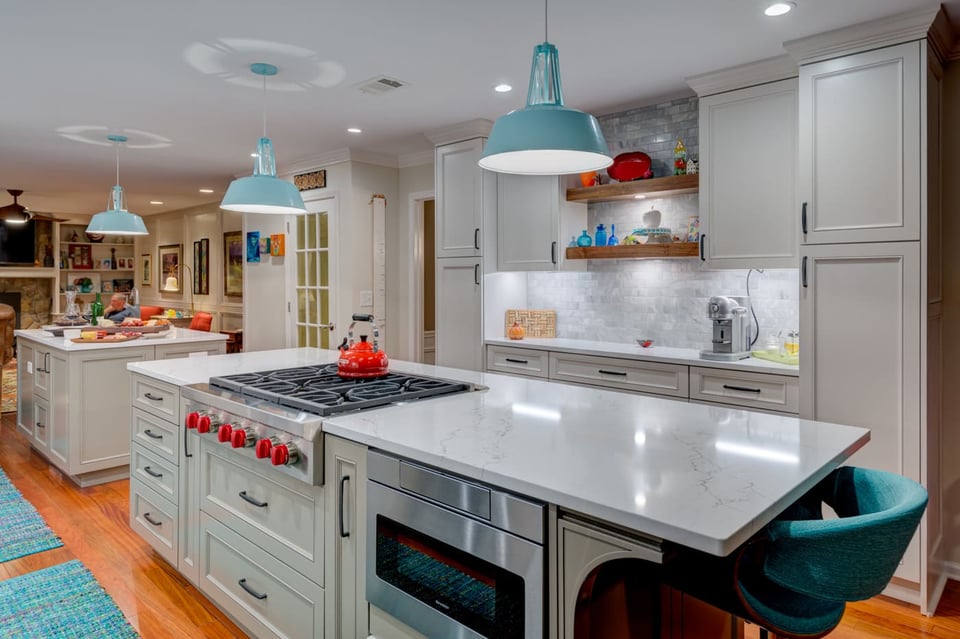
Roswell's older homes have tremendous architectural character. This area boasts all kinds of historic homes, such as the antebellum houses, brick ranch-style homes, and homes that stretch over acres of land. However, if you are a proud owner of one of the homes here, you've likely noticed that most of their kitchens were built for a different era and need updating for how families cook and gather today.
Remodeling one of these kitchens requires planning for age-related structural and mechanical conditions. Additionally, for homes inside the Historic District, the city will need to do a design review before issuing a building permit.
So if you're thinking about renovating your kitchen, this guide covers what you need to know to make it a success.
Use the links below to jump to the sections you want to read:
- How Much Does a Kitchen Remodel Cost in Roswell, GA?
- How Long Does a Kitchen Remodel Take in Roswell?
- Do You Need Historic Approval to Remodel a Kitchen in Roswell?
- Kitchen Remodeling by Home Type
- How to Design a Kitchen That Fits an Older Roswell Home
- Frequently Asked Questions About Kitchen Remodeling
How Much Does a Kitchen Remodel Cost in Roswell, GA?
Kitchen remodels in the Atlanta market typically run $60,000 to $175,000 or more, depending on size, layout changes, and material selections. Older Roswell homes tend to land in the middle or upper part of that range for structural, mechanical, and regulatory reasons:
- Custom cabinetry. Walls in a hundred-year-old house are rarely plumb or square, so stock cabinet runs tend to leave gaps that look like mistakes. Semi-custom or custom boxes solve that.
- Electrical service upgrades. Older homes were never wired for a kitchen running an induction range, wall oven, dishwasher, and disposal at once, so dedicated circuits and extra panel capacity are usually part of the job.
- Plumbing replacement. Galvanized supply lines and cast iron drains are typically near the end of their service life by now, and opening up the kitchen floor is the natural time to replace them.
- Structural and floor leveling. Settled framing leaves floors out of level, something that becomes obvious fast once a long cabinet run and a stone countertop go on top.
- Historic district design review, where it applies. This adds time to the schedule. The construction budget usually stays the same.
Of course, your exact budget will also vary with the scope of work and your material and finish selections. You can access our free cost guide to determine the cost of your project.
How Long Does a Kitchen Remodel Take in Roswell?
Most projects run 8 to 14 weeks of construction. Older homes and historic properties sit at the longer end, and the design and permitting phase ahead of construction holds most of the variability.
Several factors can extend the schedule on a historic Roswell kitchen:
- Custom cabinetry lead times. Once shop drawings get final approval, cabinetry can still take several months to arrive.
- The COA process. Any exterior work brings in the staff orientation and the commission's meeting calendar.
- Discovery work. Opening walls in an older house often turns up conditions that need to be addressed before finish work can continue.
A design-build team coordinates custom cabinetry ordering, COA review, and discovery work in parallel during pre-construction. That coordination keeps a historic kitchen on a predictable schedule.
Do You Need Historic Approval to Remodel a Kitchen in Roswell?
 The Roswell Historic District and the National Register of Historic Places are two different designations, and the local district is the one that governs a kitchen remodel.
The Roswell Historic District covers roughly 640 acres. Within it, the city has designated five Character Areas: Canton Street, Mimosa Boulevard, Bulloch Avenue, the Mill Village, and Highway 9. The Roswell Historic Preservation Commission handles design review for projects inside that district.
The Roswell Historic District listed on the National Register of Historic Places covers about 120 acres, a smaller area nested inside the larger local district. The local district's rules apply regardless of National Register boundaries.
What calls for a Certificate of Appropriateness in Roswell?
Property owners inside the Historic District need Historic Preservation Commission approval for exterior material changes, which includes construction of new buildings, any change to the exterior architectural appearance of an existing building, demolition or moving a building, and changes to external environmental features.
The city issues a Land Disturbance Permit or Building Permit only after the Historic Preservation Commission approves a Certificate of Appropriateness. The COA process finishes before the building permit process starts. Design review for a kitchen remodel generally covers exterior changes only. What pulls a kitchen project into COA territory is anything that significantly alters the home's exterior, such as:
- New or enlarged windows, or replacing existing windows
- A new exterior door, or a change to an existing opening
- An addition of any size, including a modest bump-out for a breakfast area
- Exterior venting for a range hood, the detail that most often surprises homeowners mid-design
- Changes to siding, roofing, or porches
What Is the COA Orientation Requirement in Roswell?
Roswell requires an orientation with city staff before an applicant submits COA documents. The Community Development Department provides applications and the meeting calendar. Building the orientation and the commission's meeting calendar into the project schedule at the design stage keeps the permit on track. This same pre-construction structure applies to remodel timelines across North Atlanta.
Kitchen Remodeling by Home Type
Roswell's housing stock falls into a few groups, and each one calls for a different approach. Here is what you need to plan for when remodeling these homes:
| Home Type | What to Expect | Design Review? |
|---|---|---|
| Historic District homes (Canton Street, Mimosa Boulevard, Bulloch Avenue) | Plaster walls, original millwork worth saving, undersized systems, small original kitchens sized for an icebox and a small stove | Yes, for exterior changes. COA required before any building permit. |
| Mill Village cottages | Compact footprints where every square foot counts. A rear addition is often the path to a modern layout. | Yes, within the district boundary |
| 1950s to 1970s ranches | Closed-off galley kitchens, load-bearing walls between kitchen and living space, original single-pane windows | Generally no, unless inside the district |
| 1980s and 1990s builds | Oak cabinets, laminate counters, soffits above uppers, isolated kitchens with adequate square footage but poor flow | No |
How to Design a Kitchen That Fits an Older Roswell Home
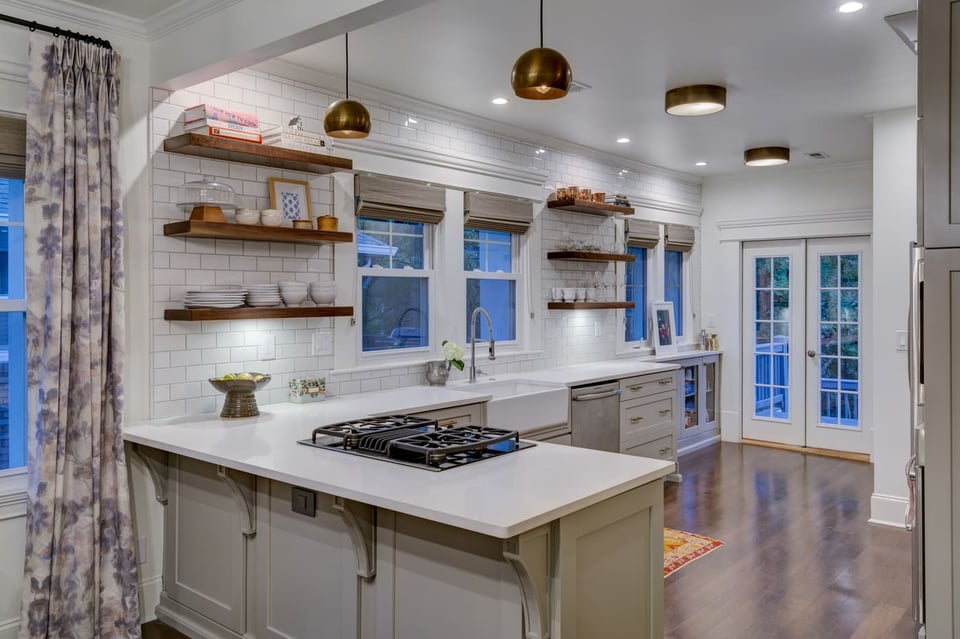
Renovated kitchens in older homes protect a handful of specific character details and modernize everything else.
Match the Home's Existing Millwork
Older Roswell homes carry a consistent trim language: baseboard height, casing profile, plinth blocks, crown detail. New cabinetry milled to match that trim reads as original. A finish carpenter can mill a knife to match existing casing, and the cost is small relative to what it does for the room.
Choose Cabinetry That Suits the House
Cabinet style sets the tone for how an older kitchen reads. Inset doors, which sit flush within the face frame, mark how cabinetry was built before the 1950s and place a kitchen in the right period immediately. Full-overlay doors read contemporary. The house's own formality decides which one fits.
Details that help new cabinetry belong in an older home:
- Furniture-style pieces. A different finish, a toe detail, or legs on the island or sink run make the kitchen look assembled over time.
- A hood in a plaster or wood surround, sized to the home's style.
- Glass-front uppers or open shelving on one wall, referencing a period pantry while keeping storage.
- Unlacquered brass or bronze hardware that develops a patina over time.
Open the Floor Plan Without Losing Character
Removing every wall strips an older home of what makes it work, because the sequence of rooms is part of the original design. One or two well-placed openings, sized and cased like doorways that could have existed originally, deliver the flow families want and keep the home's plan legible.
Where a kitchen needs more floor area, a rear addition leaves the original rooms intact, adds square footage, and keeps the street-facing elevation unchanged, which also matters for COA review.
Budget for unexpected repairs
An older Roswell kitchen often carries costs that surface once walls open: electrical capacity and new circuits, supply and drain replacement, HVAC runs to a room that never had them, and framing repair. Homes built before 1978 carry real odds of lead paint, and older flooring and pipe insulation can contain asbestos. Both require certified handling.
Frequently Asked Questions About Kitchen Remodeling
Does a kitchen remodel in Roswell require historic approval? Only if it changes the exterior. Design review inside the Roswell Historic District generally covers exterior changes only. New or enlarged windows, exterior doors, additions, range hood venting, and changes to siding, roofing, or porches trigger a Certificate of Appropriateness.
How much does a kitchen remodel cost in Roswell? Kitchen remodels in the Atlanta market run $60,000 to $175,000 or more, depending on size, layout changes, and material selections. Older Roswell homes tend to land in the middle or upper part of that range because of cabinetry, electrical, plumbing, and structural work.
How long does a kitchen remodel take in Roswell? Most projects run 8 to 14 weeks of construction. Historic properties and older homes run longer because of custom cabinetry lead times, the COA process, and discovery work once walls open.
What is the orientation requirement for a Certificate of Appropriateness? Each applicant completes an orientation with city staff before submitting COA documents. Applications and the meeting calendar come from Roswell's Community Development Department.
Reimagine Your Kitchen With an Experienced Design-Build Team
 For over a decade, Silver Oak Remodel has helped homeowners throughout Greater Atlanta turn dated kitchens into rooms built for how they actually live and cook. Every phase of the process gets managed under one roof, including COA coordination for homes inside Roswell's Historic District. Take a look at our kitchen remodeling services to see how we will approach your project.
To see our finished work, view our gallery. If you're ready to take the next step or just have more questions, connect with our team for a free consultation. We can't wait to hear more about your vision for your home.