7 Min Read
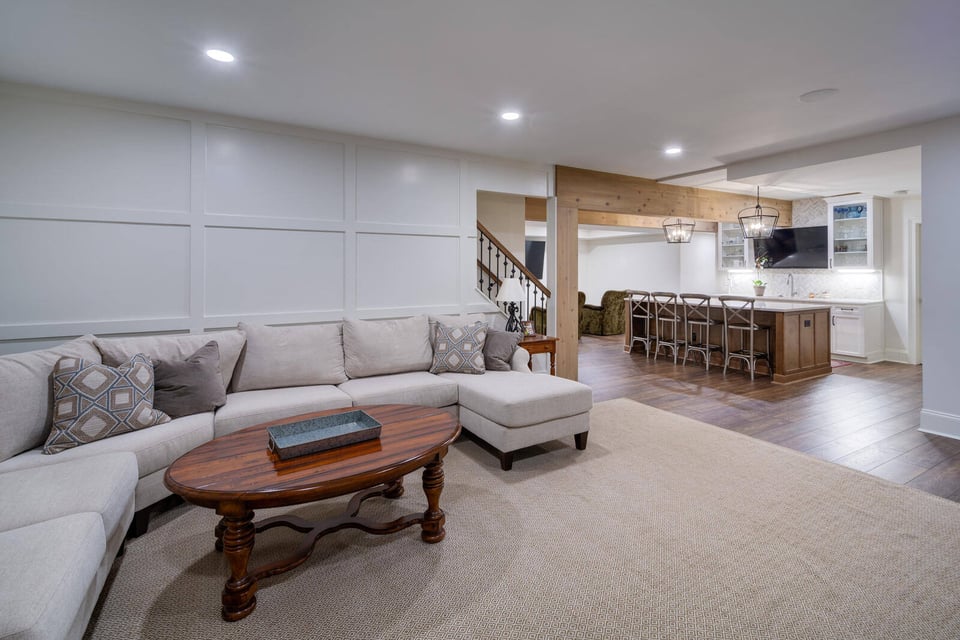
Let's face it. Basements are arguably the most underrated and underutilized part of a home, but that doesn't have to be the case.
On the sloped lots common across North Atlanta, a lot of basements already have full-sized windows and a door that opens straight onto the yard, conditions most people don't associate with a lower level. A basement remodel can turn that into a home theater, a guest suite, or a complete bedroom.
This guide covers the costs and code requirements for basement finishes and which upgrades hold their value.
Use the links below to go to the sections you want to read:
- What Is the Difference Between a Daylight, Walkout, and Standard Basement?
- How Much Does It Cost to Finish a Daylight Basement in North Atlanta?
- How Long Does It Take to Finish a Basement?
- What Are Georgia's Code Requirements for Finishing a Basement?
- How Do You Prevent Moisture Problems in a Basement?
- What Basement Remodeling Rules Apply in Roswell, Alpharetta, and Sandy Springs?
- Daylight Basement Ideas for North Atlanta Homes
- Frequently Asked Questions About Basement Remodeling in North Atlanta
What Is the Difference Between a Daylight, Walkout, and Standard Basement?
These terms get used loosely, and the distinction matters because it determines what a finished space can legally be used for. Georgia's code treats each type differently, especially when it comes to egress and ceiling height. Here's what separates the three, and why it matters once construction starts.
| Type | What It Means | Why It Matters for Finishing |
|---|---|---|
| Walkout basement | At least one wall fully above grade with an exterior door to the yard at basement level | The exterior door usually satisfies emergency egress on its own, and the space functions like a main floor room. |
| Daylight basement | Grade falls enough for full-size windows above ground on one or more walls, without a full-height door | Full-size windows above ground. Bedrooms need code-compliant egress windows. |
| Standard below-grade basement | Fully below grade on all sides | Bedrooms require cutting egress windows into the foundation, which adds significant cost. |
Many North Atlanta homes are a hybrid, with a walkout on the rear elevation and below-grade conditions on the sides. That mix shapes where the design puts bedrooms or shared living space.
How Much Does It Cost to Finish a Daylight Basement in North Atlanta?
Basement remodels here typically run $120,000 to $300,000 or more, depending on size, scope, and selected finishes. A daylight or walkout basement often lands near $120,000 for the same square footage, because much of the natural light and ceiling height work is already done.
Typical costs break down like this:
- Egress windows. Cutting one into a foundation wall runs roughly $3,000 to $8,000, though daylight basements often skip this expense entirely.
- Waterproofing and moisture management. This typically runs $2,500 to $8,200 and is necessary given Georgia's clay soils.
- A full bathroom. Cost depends on whether the project cuts the slab for drain lines or ties into existing rough-in.
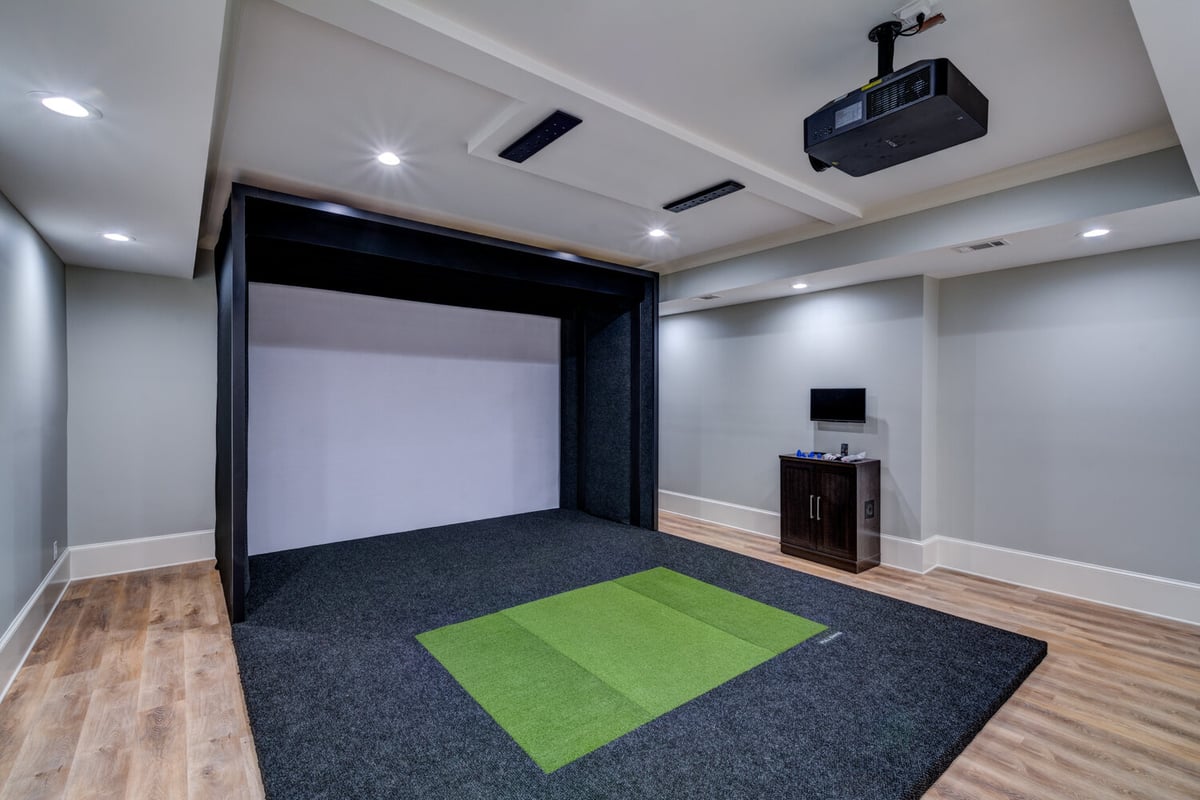
- Home theater or media room. This usually runs $15,000 to $40,000, depending on AV scope, acoustic treatment, and seating.
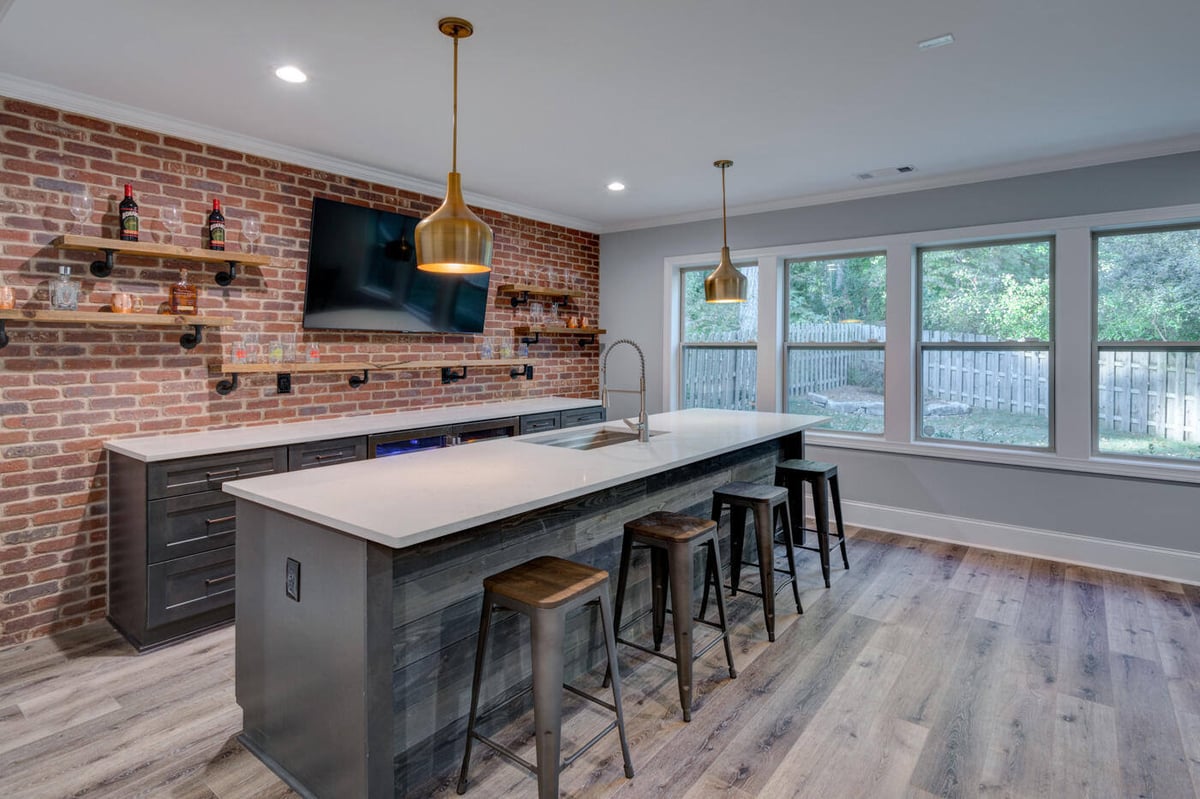
- A wet bar. Expect $10,000 to $25,000 or more with full appliances and custom cabinetry.
- HVAC extension or a dedicated zone. Basements carry their own load and humidity behavior that the system needs to account for.
Access our free cost guide to get accurate prices for your basement remodel.
How Long Does It Take to Finish a Basement?
 Most basement projects run 8 to 14 weeks of construction. Design and permitting come first, along with material selections. A few factors typically affect the timeline for a renovation:
- Cutting egress windows. This involves saw-cutting the foundation, excavation, and window well construction.
- Historic district review. Exterior work in Roswell's district requires a COA before the building permit.
- Moisture remediation. This must be complete and verified before framing.
- Mechanical rerouting. Code ceiling height gets addressed during design, before framing starts.
What Are Georgia's Code Requirements for Finishing a Basement?
Finishing a basement converts unconditioned storage into habitable square footage, which means permits. Expect separate construction, electrical, mechanical, and plumbing permits depending on the scope of work.
What Is the Minimum Ceiling Height for a Finished Basement in Georgia?
The minimum ceiling height for habitable rooms is 7 feet, with 6 feet 8 inches allowed in bathrooms, toilet rooms, and laundry areas. Under the Georgia State Minimum Standard Building Code, means of egress requires 7 feet 6 inches of clear height. Ceiling height often reshapes a basement plan. Ductwork, beams, and plumbing runs hanging below the joists eat into clear height fast. Rerouting mechanicals during design catches this before framing inspection.
What Are the Egress Requirements for a Basement Bedroom in Georgia?
Emergency egress is one of the most closely enforced parts of a basement bedroom conversion, and Georgia's rules are specific about size and placement. A window that's a few inches short on width or height doesn't count, regardless of how the room otherwise performs. The egress requirements for every basement bedroom:
- 5.7 square feet of clear opening area, or 5.0 square feet at or below grade
- Minimum 20 inches of clear width and 24 inches of clear height
- Sill no more than 44 inches above the finished floor
- Window wells need at least 9 square feet of floor area with a 36-inch horizontal projection from the foundation, and a permanent ladder where the well is deeper than 44 inches, with the lowest rung within 18 inches of grade
Finished basements also generally need two means of exit, including access to a 36-inch door plus an egress window or door. The exterior door in a walkout basement often satisfies this requirement on its own, keeping the foundation intact.
What Safety Systems Does a Finished Basement Need?
Beyond ceiling height and egress, Georgia code sets baseline safety standards for any habitable basement space. These requirements are simple to meet in new construction. Retrofitting them into an older, unfinished basement takes some planning around existing wiring.
These systems include:
- Hardwired smoke and carbon monoxide detectors
- AFCI (arc-fault circuit interrupter) and GFCI (ground-fault circuit interrupter) protection on the relevant circuits
- Outlet placement to code throughout
What Are Georgia's Moisture Control Requirements for a Basement?
Georgia code requires a proper moisture barrier, and a contractor may be required to use pressure-treated lumber wherever framing contacts concrete slab or block. In Georgia's clay soils, this requirement also protects long-term durability.
How Do You Prevent Moisture Problems in a North Atlanta Basement?
Georgia red clay holds water and expands, putting sustained hydrostatic pressure against foundation walls. Framing over trapped moisture lets mold grow behind the drywall before anyone notices, and by then, fixing it means tearing out finished work to get to it.
This work needs to happen before framing begins:
- Grading and drainage. Slope drainage away from the foundation.
- Gutters and downspout extensions. Extend them so they discharge water well away from the house, since undersized downspouts are a common cause of basement water problems.
- Waterproofing. Interior or exterior systems, which may include a French drain, a sump system, or membrane on the exterior wall.
- Vapor barrier. Required on slab and walls per code.
- Dehumidification. A dedicated unit keeps basement humidity in check through Atlanta summers, since levels stay high even without a leak.
What Basement Remodeling Rules Apply in Roswell, Alpharetta, and Sandy Springs?
Georgia's state code sets the baseline for basement finishing everywhere in the state. Permitting and what's already in place in a given house still depend heavily on the city. Here's what to expect in each of the three:
Roswell. Permits go through the Roswell Community Development Department, at 38 Hill Street, (770) 641-3727. Homes in the Roswell Historic District, a roughly 640-acre area covering the Canton Street, Mimosa Boulevard, Bulloch Avenue, Mill Village, and Highway 9 character areas, need a Certificate of Appropriateness (COA) before the city issues a building permit if the basement project changes the exterior, such as cutting an egress window or building a stair and retaining wall. Applicants complete a staff orientation before submitting.
Alpharetta. Much of Alpharetta's housing stock dates from the 1980s onward on sloped subdivision lots, which makes walkout conditions common. Basements are often partially framed or plumbing-stubbed by the original builder, and existing rough-in can reduce bathroom and wet bar costs.
Sandy Springs. Sandy Springs has mature neighborhoods with significant grade changes and a mix of mid-century ranches and newer construction. Older homes here often need HVAC and electrical capacity upgrades alongside the basement finish work.
Any of these exterior changes may also involve setback and drainage review, regardless of the city. This gets confirmed during the design phase, before submittal.
Daylight Basement Ideas for North Atlanta Homes
Natural light changes what this space can reasonably become. A basement with real windows and yard access opens up options a family wants to use every day. Here's what a daylight or walkout basement makes possible:
- An in-law or guest suite. With a walkout door, a bedroom, full bath, and small kitchenette function as independent living space for aging parents or adult children.
- A home gym with natural light. Daylight and a door to the yard make the space easy to use regularly.
- Indoor-outdoor connection. A walkout basement connects directly to the patio and yard, extending into outdoor living spaces like decks or patios.
- A media room away from windows. Place the media room on the below-grade wall, where minimal natural light suits a theater setup, and reserve daylight walls for living space.
- A home office with daylight. Position it away from the main floor's household traffic.
Frequently Asked Questions About Basement Remodeling
Transform Your Basement with Silver Oak Remodel
For over a decade, Silver Oak Remodel has helped homeowners throughout Greater Atlanta turn unfinished lower levels into some of the most fun and useful rooms in the house. Every phase of the process gets managed under one roof so nothing falls through the gap between design and construction. Take a look at our basement remodeling services to see whether it fits what you are trying to accomplish.
View our gallery to see what we've built for Atlanta homeowners like you. If you're ready to take the first step in your remodel, schedule a free consultation.